

Why Architectural Drawings Are Essential Before Renovating a London Home
Introduction: The Blueprint for Success
London is a city of architectural history, from the high-ceilinged Victorian terraces of Hackney to the robust Edwardian semis in Ealing and the sleek, modern apartments in Canary Wharf. When you embark on a renovation journey, the temptation to jump straight into aesthetic choices—paint colours, tile patterns, or light fittings—is immense. However, seasoned property developers and experienced homeowners alike know that a successful project is won or lost long before the first wall is skimmed by a professional plasterer in London. The cornerstone of any successful renovation is a set of high-quality, professional architectural drawings.
Without a roadmap, your renovation is essentially a blind walk through a minefield of structural complexities, building regulation hurdles, and mounting costs. Whether you are knocking through a kitchen wall in a period conversion or extending a basement, having accurate documentation ensures that every trade, from the electrician to the plasterer, is reading from the same hymn sheet.
The Anatomy of a Renovation: Why Drawings Matter
Many London homeowners mistakenly view architectural drawings as merely a bureaucratic hurdle required for planning permission. In reality, they are the vital link between your vision and a finished, high-quality build. When you commission professional architectural drawings, you are creating a spatial narrative for your home. These drawings go beyond simple floor plans; they detail material specifications, structural load-bearing requirements, and the precise integration of services like plumbing and electrical conduits.
In a historic city like London, property dimensions are rarely standard. A Victorian terrace might feature uneven floors, bowing walls, or chimney breasts that complicate simple room layouts. Professional drawings account for these quirks. By conducting a measured survey, an architect ensures that the reality of the structure is captured before a single brick is moved. This prevents the classic 'site discovery' scenario where a build stops mid-way because a steel beam clashes with an unforeseen structural element.
Coordination: The Key to Efficiency
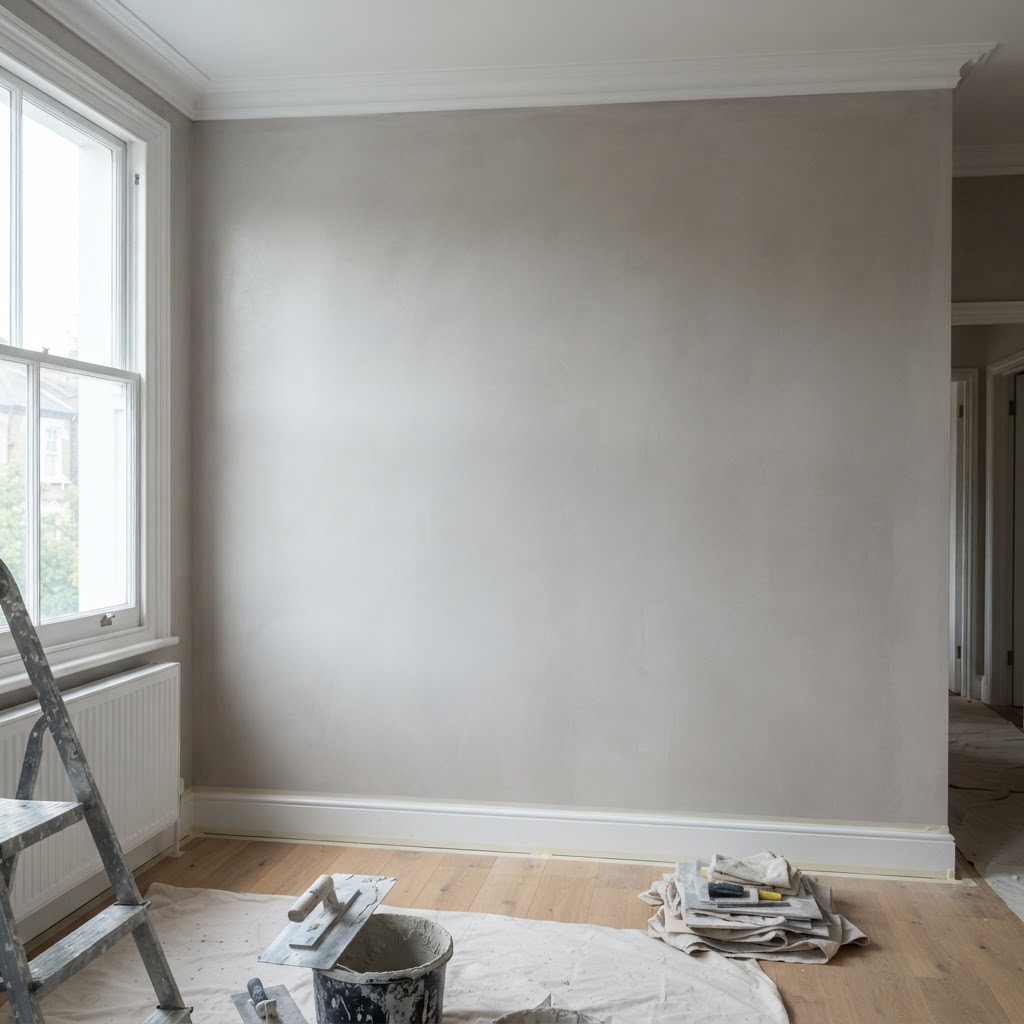
One of the most common reasons for budget overruns in London renovations is the lack of coordination between trades. Think about the wall in your living room: to achieve a perfect finish, you need your electrician to chase the walls for wiring, your plumber to install radiator pipes, and finally, your plastering services in London professional to skim the surface for a flawless, paint-ready look. Without a drawing that maps exactly where the sockets, switches, and radiator valves are, these trades may end up working against each other.
When a site manager or contractor has a detailed architectural set, they can schedule trades effectively. A plasterer doesn't want to show up only to find that the electrician hasn't finished the first fix. Drawings clarify these dependencies, keeping the timeline moving and the labour costs predictable. If you are planning significant structural work, our team at London Plastering Service often recommends having these details finalised early so that our team can prepare for wall skimming in London without the risk of future damage due to late-stage changes.
Navigating Planning Permission and Building Regulations
London boroughs are notoriously stringent when it comes to planning applications. Whether you live in a conservation area or are dealing with a Grade II listed property, your application for an extension or loft conversion hinges on the quality of your submission. Professional plans demonstrate to the planning officer that you are compliant with local policies regarding massing, daylighting, and character retention.
Furthermore, Building Regulations are distinct from planning permission. They ensure that your home is safe, energy-efficient, and structurally sound. This includes everything from fire safety in loft conversions to thermal insulation standards during rendering in London. Detailed drawings serve as your proof of compliance. If you ever come to sell your London home, you will need to produce these certificates and the associated drawings to prove that the work was done to code. Missing documentation is a major red flag for buyers and mortgage surveyors, which can cause sales to collapse at the eleventh hour.
Protecting Your Budget and Your Sanity
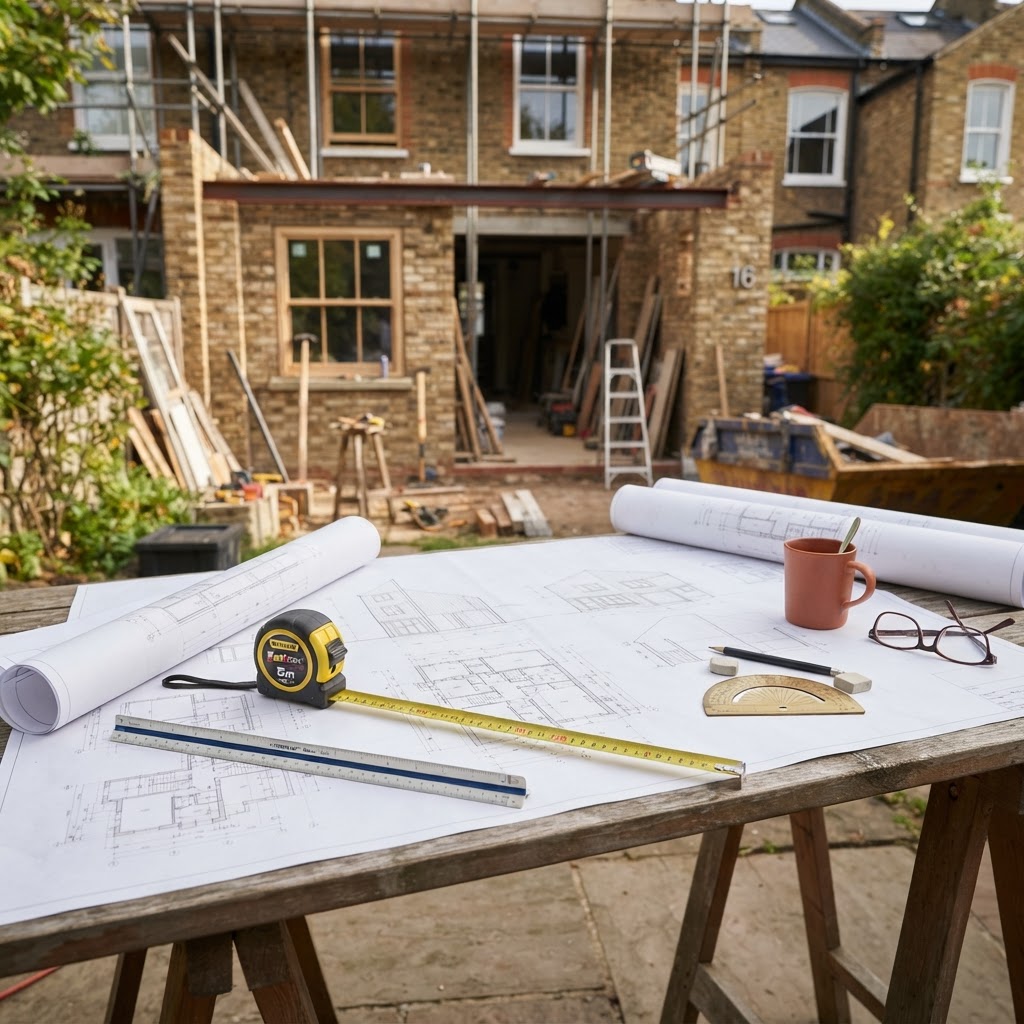
It is an immutable law of home improvement: changes made on paper are cheap, but changes made on-site are expensive. If you realise halfway through a project that a doorway is in the wrong place, moving it involves structural engineers, structural alterations, waste disposal, and potential delays to other trades. If you are already at the stage where you are budgeting for plastering prices in London, you want to ensure that your wall layouts are locked down so that no further demolition is required.
Having a comprehensive set of drawings allows you to get accurate, fixed-price quotes from contractors. When a contractor can see exactly what is required—from the depth of insulation to the specifics of ceiling plaster repair in London—they are less likely to include 'contingency fees' in their quote to cover for the unknown. Clarity breeds competition, and competition helps you secure the best value for your project.
The Role of Party Wall Agreements
If you are renovating a semi-detached or terraced home in London, you are almost certainly going to involve the Party Wall Act. Whether you are inserting structural beams for a loft or underpinning a foundation for a basement, your neighbour has a right to be informed. Architectural drawings are essential here; they allow you to clearly illustrate to your neighbour—and their surveyor—exactly what work is taking place. It removes the 'fear of the unknown' and provides a legal framework for your build. Without clear, professional drawings, disputes can arise, leading to legal fees that dwarf the initial cost of design work.
Preparing for Specialized Trades
At London Plastering Service, we frequently see the difference that good preparation makes. We often assist homeowners with dry lining in London to create modern, flat surfaces in older buildings. When we work on a project where the layout was clearly defined through drawings, we can work faster, produce less waste, and deliver a superior finish.
Consider the installation of integrated lighting or recessed shelving. These are architectural features that must be planned from the outset. If you decide to add them after the plastering is done, you are looking at significant rework. By planning these elements in your drawings, you can have your trades coordinate the installation of blocking, wiring, and framing, ensuring that the final plastering finish is crisp, clean, and perfectly aligned with your vision. This level of foresight is what separates a DIY-looking project from one that looks like it belongs in a high-end London magazine.
Avoiding Hidden Dangers in Period Homes
London's housing stock is aging. From Victorian homes with lath and plaster walls to inter-war houses with asbestos-containing materials, the reality of working on these properties is that you never know what is behind the surface until you strip it back. Architectural drawings can guide your investigative work. For instance, if you are looking at plasterers near me to renovate a period ceiling, having a drawing that marks where the original cornices are can help you protect these historic features while updating the rest of the room.
Professional architects also know where to look for potential issues. They can advise on the need for invasive surveys, such as opening up floorboards or ceiling voids to check joist condition. Knowing the state of your property before you commit to a renovation budget prevents the dreaded 'discovery phase' where your budget evaporates as you encounter damp, woodworm, or rot.
Conclusion: Invest in Your Vision
Your London home is likely your most valuable asset. Treating a major renovation as a series of ad-hoc decisions is a gamble that rarely pays off. By investing in professional architectural drawings, you are not just paying for a set of plans; you are buying peace of mind. You are ensuring that your home is safe, compliant, and constructed to the highest standard. You are providing your tradespeople with the tools they need to excel, and you are protecting your budget from the inevitable costs of guesswork.
When you are ready to put the finishing touches on your beautiful, well-planned space, our expert team at London Plastering Service is here to provide the final, high-quality surfaces that bring your vision to life. Good planning is the foundation of a home that functions as beautifully as it looks.
Measured Surveys and Existing Conditions: Why Accuracy Protects Every Trade
In the context of London residential renovations, particularly within Victorian and Edwardian terrace stock, a professional measured survey is not merely a formality; it is the fundamental blueprint that shields your project from costly delays and downstream friction. These properties are notorious for their idiosyncrasies—walls that lean inches off the vertical, floorboards that slope toward the centre, and structural movements accrued over a century. When an architect or site manager proceeds without a precise, laser-scanned record of these existing conditions, they are effectively flying blind, forcing every subsequent trade to manage inaccuracies that should have been identified during the pre-construction phase. Consider the plasterer, a trade often tasked with delivering a flawless finish to surfaces that are inherently irregular. Without an accurate survey providing true wall planes and ceiling heights, the plastering team arrives to find unexpected 'out-of-plumb' issues that demand excessive thickening of coats or extra battens to achieve a level surface. This not only inflates material costs but adds days to the drying time, pushing back the entire schedule. Furthermore, a detailed survey maps the ghost-traces of historical pipework, electrical chases, and service voids that might otherwise be discovered only when a drill hits a buried wire or a chase breaks through into a neighbouring room. By having the exact dimensions and depths of existing cavities documented, the site manager can coordinate early remedial work with the electrician and plumber. This prevents the nightmare scenario of 'rework'—where a finished skim coat is hacked open to accommodate a misaligned socket or a concealed pipe that was never on the original plans. In the tight, fast-paced environment of a London site, time is the most expensive commodity. Investing in an accurate survey upfront ensures that when the plasterers, joiners, and painters arrive, they are dealing with known quantities. It eliminates the 'guesswork' that leads to site-wide arguments and expensive variations. When every trade is working from the same accurate digital foundation, the result is a project that flows logically, saving the client from the stress of emergency remedial costs while ensuring the historic fabric of the home is respected through informed preparation rather than reactive, last-minute patching.
Frequently Asked Questions
Do I really need architectural drawings for a simple internal refurbishment?
While smaller projects like re-skimming a room might not require complex architectural plans, any project that involves moving walls, structural alterations, or significant changes to electrical and plumbing layouts should have them. They act as your contract with your tradespeople and prevent costly miscommunications.
Can I draw my own plans for a planning application in London?
Technically, you can submit your own drawings, but London planning departments are extremely rigorous. Professional architectural drawings carry a level of detail and accuracy that ensures your application is not rejected for technical errors, saving you months of potential delays in the planning process.
How much do architectural drawings usually cost?
Costs vary depending on the complexity of your home and the scope of the project. However, you should view this as a percentage of your total build cost. A modest investment in design and documentation often pays for itself by preventing just one major mistake during construction.
When is the best time to hire a plastering professional in relation to my drawings?
It is wise to consult with your plastering team as early as possible. Once you have your architectural plans, a professional plasterer can look at the layouts and advise on the most cost-effective finishes, such as where dry lining might be more appropriate than traditional wet plaster, helping you refine your final budget.
Why do my neighbours have a say in my building work?
In London, the Party Wall Act gives neighbours specific rights to ensure their property is protected. If your drawings clearly show that your work is structural or impacts a shared wall, it allows the Party Wall process to proceed smoothly, reducing the risk of your neighbour halting your project via an injunction.
Will professional drawings help with my building regulations approval?
Absolutely. Building Control officers look for specific technical details—such as insulation values, ventilation requirements, and fire safety protocols—that are explicitly documented in professional architectural drawings. Without them, you may struggle to gain the necessary sign-off.
Related Plastering Guides & Services
Need Professional Plastering?
Get expert plastering services in London. Free quotes within 60 minutes.